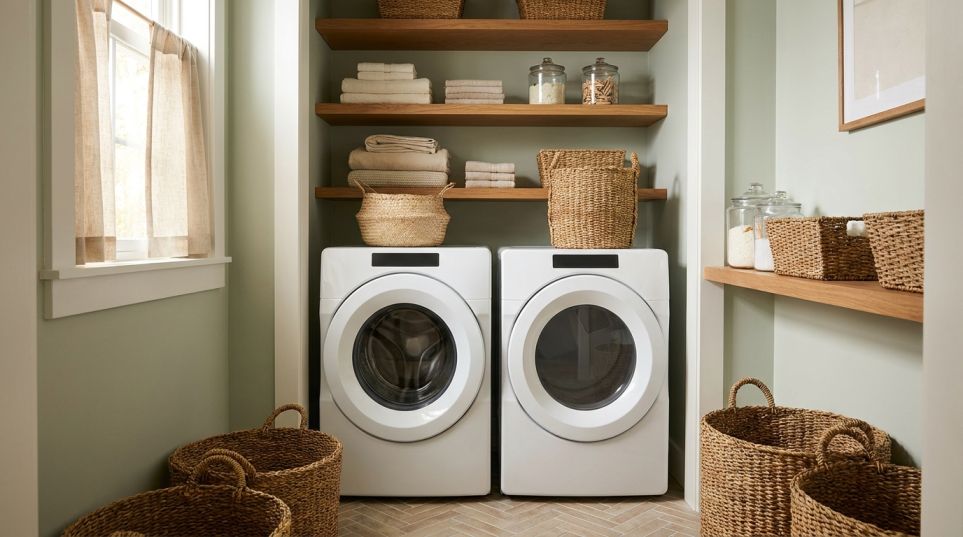
If you’ve ever tried to fold a fitted sheet in a laundry closet the width of a broom cupboard, you already know the real problem with a small laundry room isn’t a lack of cute ideas it’s fitting actual life into a space that was often an afterthought on the floor plan.
Here’s the encouraging part: designers say laundry rooms are actually trending smaller, not bigger, as homes move away from sprawling open concept layouts and back toward defined, purpose built rooms. Interior designer Libby Baker Speight told Better Homes & Gardens that “micro laundry rooms” sometimes paired with a second, smaller laundry closet near the bedrooms are becoming the norm rather than the exception.
In other words, you’re not designing around a mistake. You’re designing for the way most American homes actually work. Here’s what genuinely helps a small laundry room function well, based on how appliances, storage, and layout actually behave in tight quarters.
The Overlooked Reason Small Laundry Rooms Feel Cramped
Before you touch paint colors or shelving, it’s worth knowing what’s actually eating your floor space because it’s usually not what you’d guess.
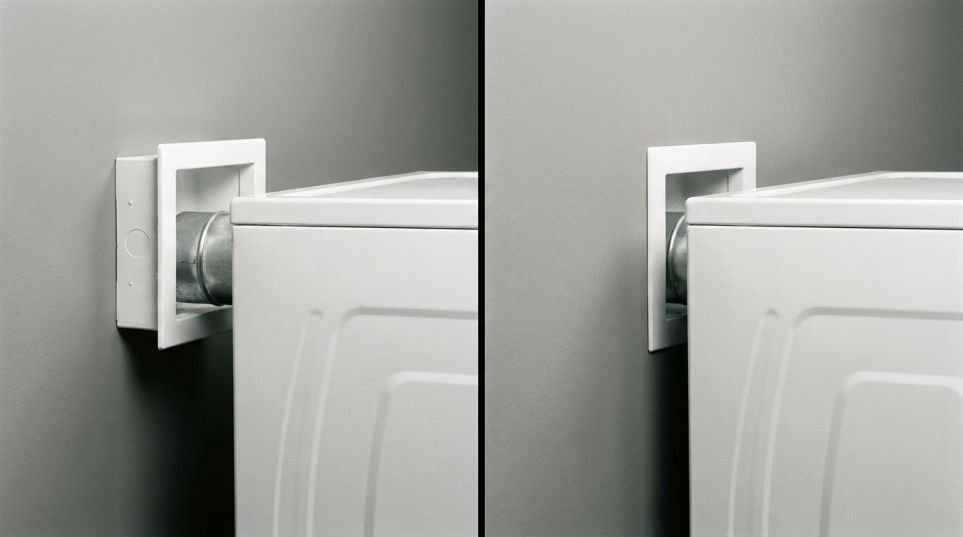
Most people blame the washer and dryer. But Speight points to something almost nobody thinks about: the dryer vent box. “I know this sounds silly, but those 4 to 6 inches can eat up your floor space quickly,” she says, and recommends recessing the vent into the wall instead of letting it protrude behind the machine.
That single detail can be the difference between a dryer that sits flush and one that sticks out just far enough to block a door or narrow a walkway. If you’re planning any kind of laundry closet build-out, ask your contractor about a recessed vent box before you finalize appliance placement.
Start With the Right Appliances It’s the Biggest Lever You Have
Appliance choice affects a small laundry room more than any storage hack ever will.
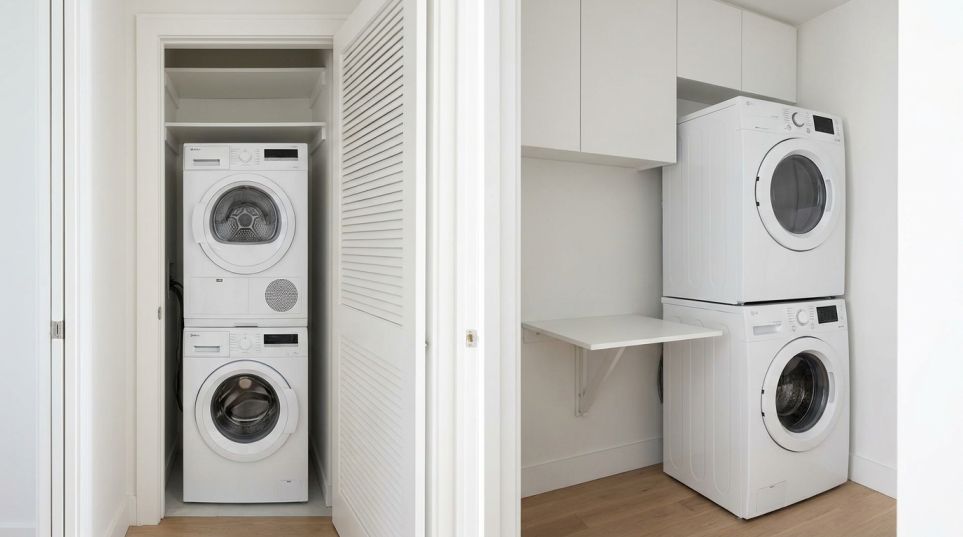
Stack instead of spreading out. A side by side pair typically needs about 48 inches of width, while a stacked pair needs roughly 24 to 29 inches, freeing up floor space for storage or a folding surface, according to Whirlpool’s own sizing guide for apartments and small spaces.
Go compact if your closet is genuinely tiny. Compact stackable units run smaller in every dimension than full size models:
| Feature | Compact Stackable | Full-Size Stackable |
|---|---|---|
| Width | ~24 in | ~27–29 in |
| Depth | ~22–26 in | ~30–34 in |
| Height (stacked) | ~66–72 in | ~74–80 in |
| Washer capacity | ~1.6–2.6 cu ft | ~4.0–5.0+ cu ft |
| Best for | Closets, studio apartments, tight nooks | Family homes with more depth to spare |
Consider a ventless dryer. Heat pump dryers don’t need an exterior vent at all, which opens up placement options a vented dryer simply can’t offer think interior closets, upper floors, or rooms with no exterior wall nearby. They’re also genuinely efficient: Family Handyman notes that ENERGY STAR rates heat pump dryers as about 28% more efficient than conventional models. The trade off is capacity (drums often run around 4 cubic feet versus 7 for a standard dryer) and longer drying cycles, so they suit a couple or small household better than a family doing daily loads.
Match the Layout to the Space You Actually Have
Generic layout advice tends to assume you’re starting from scratch. Most small laundry rooms aren’t blank slates they’re existing closets, nooks, or shared spaces. Here’s how to work with the four most common versions.
The hallway closet. Depth is your enemy here. Compact stacked units with a shallow depth (22–26 inches) leave enough clearance for the door to close without you having to shuffle sideways to reach the dial.
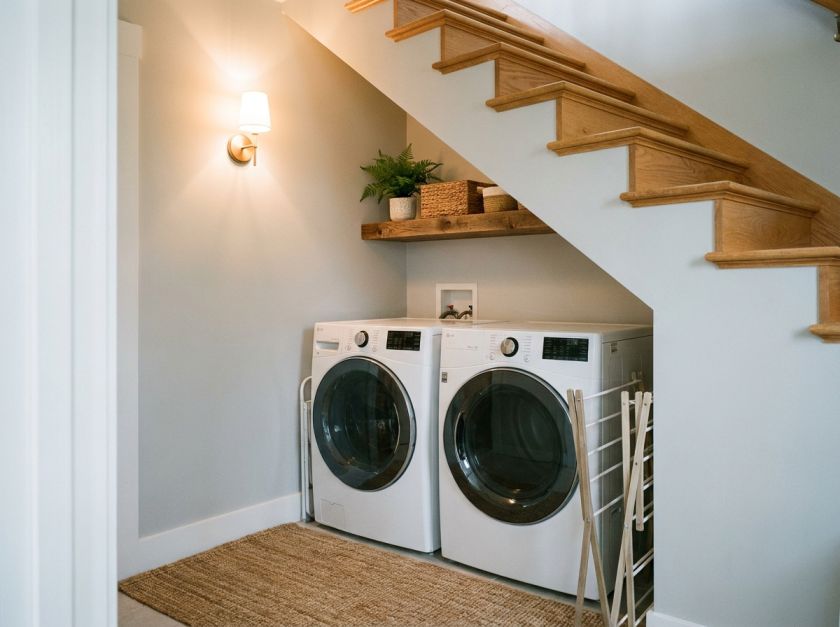
The under-stairs nook. Sloped ceilings rule out most stacked setups. A side by side pair with a floating shelf mounted at the tallest point of the slope usually works better than fighting for stacked height you don’t have.
The kitchen or pantry combo. Keep the washer and dryer on one uninterrupted wall run so cabinetry can wrap around them seamlessly matching panel fronts make the appliances disappear into the cabinetry instead of announcing themselves.
The bathroom laundry combo. Treat it like a tiny second kitchen: give every task its own small “station” a lidded bin for detergent, a caddy for stain treatment, a hook rail by the door so baskets don’t become the default catch all when the room gets busy.
If you’re designing a laundry area from the ground up rather than retrofitting an existing space, our guide to designing a functional laundry room layout walks through how to choose between an L-shape, galley, or single-wall setup before you commit to appliances.
Storage That Doesn’t Eat Your Floor Space
Vertical space is the only truly “free” square footage in a small laundry room, and it’s consistently underused.
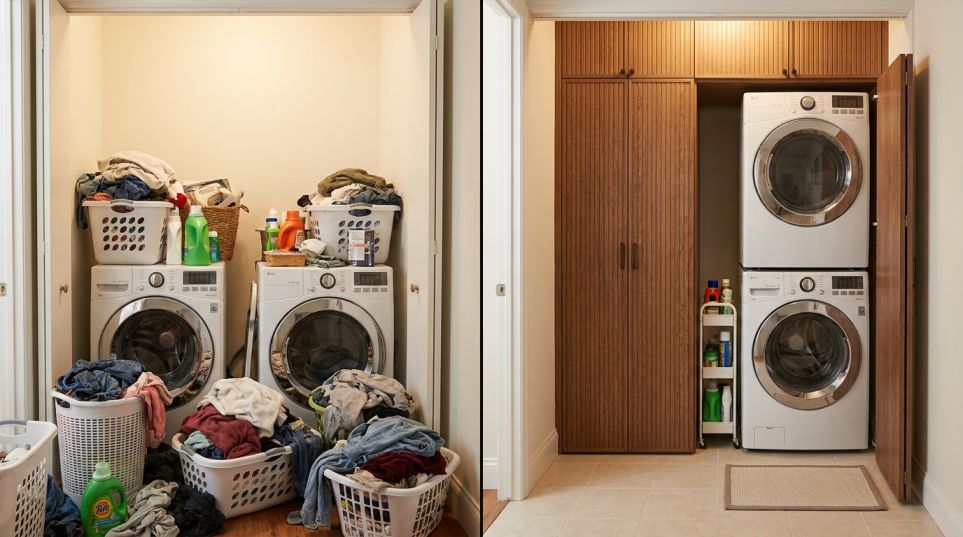
- Floor to ceiling cabinetry or open shelving above the machines closed doors are worth the extra cost here, since detergent splatters happen and open shelving shows every bit of clutter.
- A slim rolling cart in the gap between the washer and dryer, or between an appliance and the wall even a 6 inch gap can hold a full set of detergents and dryer sheets, a trick Family Handyman highlights repeatedly in small space laundry builds.
- Behind the-door shelving, which turns genuinely dead space into a spot for stain removers or a laundry basket.
- A wall mounted, fold-down drying rack instead of a freestanding one HGTV recommends collapsible wooden or metal racks that fold flat against the wall when you’re not air-drying a load.
Give the Surface Double Duty
In a small laundry room, a single surface often needs to fold clothes, hold an iron, and occasionally serve as a spot to sort mail. Designer Kristin Farnan calls this designing “flexible work zones” counters that handle folding, ironing, and other quick tasks without needing separate furniture for each.
A wall mounted, fold-down counter over a front loading pair is the most space efficient version of this. When it’s not in use, it folds flush against the wall instead of permanently claiming floor space.
Visual Tricks That Make a Tiny Laundry Room Feel Bigger
Square footage is fixed, but perception isn’t.
- Keep walls and cabinetry light. Soft neutrals reflect more light than deep tones, which matters most in a windowless closet.
- Add real lighting, not just an overhead bulb. Speight recommends LED tape light around the door trim of small laundry closets a low cost fix that removes the harsh, single source shadow most laundry closets have.
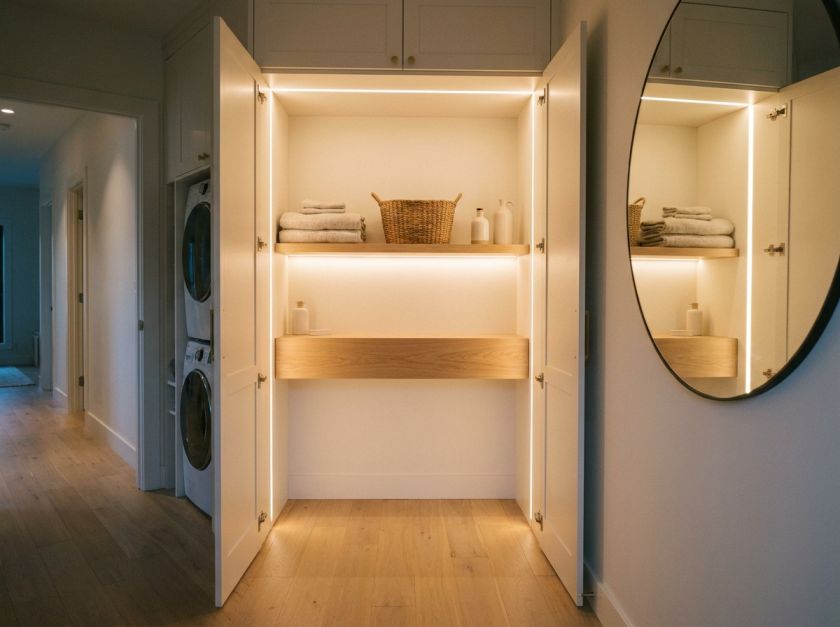
- Run the same flooring from the hallway into the laundry space where possible, so the eye doesn’t register a hard stop at the doorway.
- Save pattern for one spot. A single tiled accent wall or a patterned floor that peeks out when the doors are open reads as intentional; patterned everything reads as busy.
Small Laundry Room Mistakes Worth Avoiding
A few mistakes show up again and again in tight laundry spaces, and they’re easy to prevent before appliances get installed:
- Skipping the door-swing check. Front-loading washers need real clearance to open fully measure with the appliance door open, not just its footprint, before finalizing placement.
- Underestimating vent clearance. Manufacturers specify minimum clearance behind a dryer (commonly 4–6 inches) for hoses and airflow; crowding this space is a common cause of overheating in tight closets.
- Assuming a ventless dryer fits your laundry volume. A heat pump dryer’s smaller capacity and longer cycle time can frustrate a household of four doing daily loads, even though it’s ideal for a couple or single occupant home.
- Forgetting GFCI protection. Laundry area outlets near a utility sink should be GFCI-protected worth confirming with an electrician, especially in an older home being converted into laundry space.
What a Small Laundry Room Update Actually Costs
Budgets vary widely depending on whether you’re refreshing an existing space or converting a closet from scratch.
| Project Scope | Typical Cost Range | What’s Included |
|---|---|---|
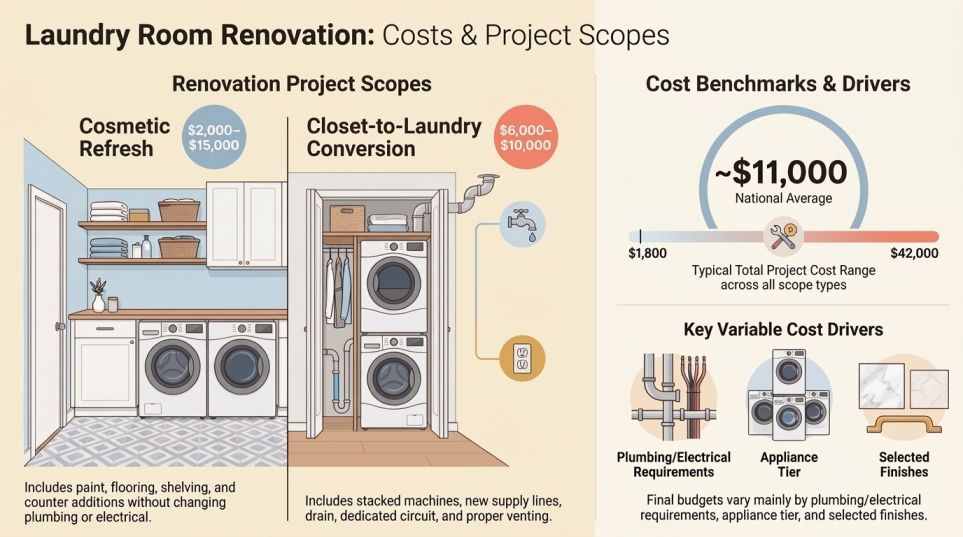
| Cosmetic refresh (existing footprint) | $2,000–$15,000 | Paint, flooring, shelving, a counter over existing machines — no plumbing or electrical changes |
| Closet-to-laundry conversion | $6,000–$10,000 | Stacked machines, new supply lines, a drain, a dedicated circuit, and venting |
| National average, all scopes | ~$11,000 (range $1,800–$42,000) | Varies by plumbing/electrical work, appliance tier, and finishes |
These figures come from HomeAdvisor’s laundry room cost data and Block Renovation’s 2026 laundry remodel guide, and both note that plumbing and electrical work not appliances themselves usually drive the final number.
Key Takeaways
- Appliance choice (stacked, compact, or ventless) affects usable floor space more than any storage product you can buy.
- The dryer vent box is a commonly overlooked source of lost floor space ask about recessing it.
- Vertical storage and fold down surfaces do the heavy lifting in rooms too small for freestanding furniture.
- Light, lighting, and continuous flooring make a small laundry room read larger, even when the dimensions don’t change.
- A cosmetic refresh can run as low as $2,000, while a full closet conversion typically lands in the $6,000 to $10,000 range.
Final Thought
A small laundry room doesn’t need to apologize for its square footage. With the right appliance sizing, a few inches reclaimed from the vent box, and storage that goes up instead of out, a tiny laundry space can work just as hard as and often look better than a much bigger one.
Have a laundry room layout you’re stuck on? Share the dimensions in the comments and we’ll help you think through the best setup for your space.