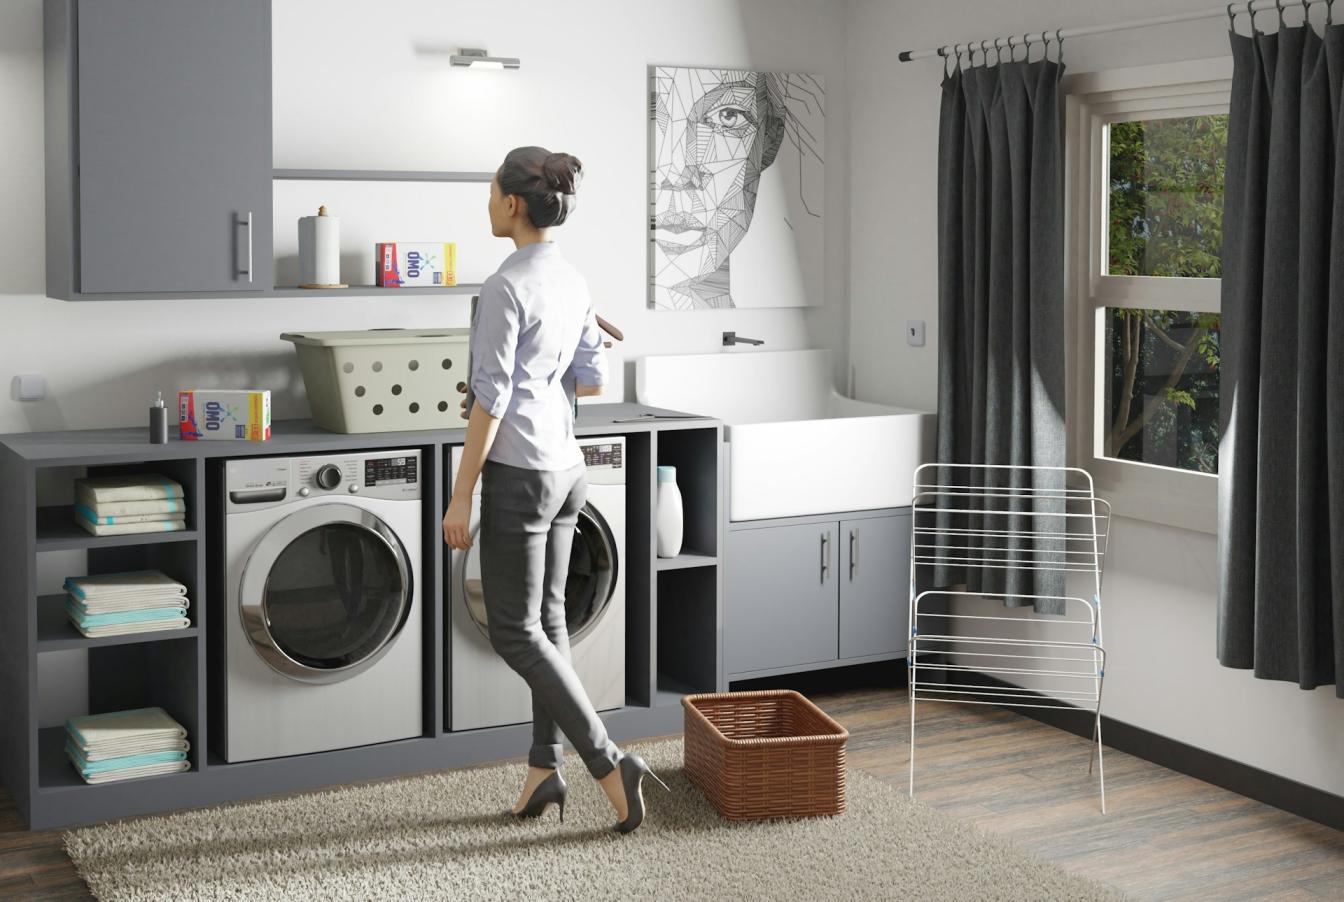
If you had to guess which room sways a home purchase more than a marble kitchen island or a spa style primary bath, you probably wouldn’t say the laundry room. But according to NAHB’s annual “What Home Buyers Really Want” survey, the feature home buyers want most is a laundry room 91% of prospective buyers call it essential or desirable, ahead of Energy Star windows, a patio, and even a great room.
That tracks with how most of us actually feel about the space day to day. Nobody dreams about doing laundry, but a poorly designed laundry room turns a 20 minute chore into an afternoon of stepping over baskets and hunting for somewhere flat to fold a fitted sheet. Get the layout, storage, and folding station right, and the room mostly disappears from your mental to-do list which is exactly the point.
Why Laundry Room Layout Comes Before Anything Else
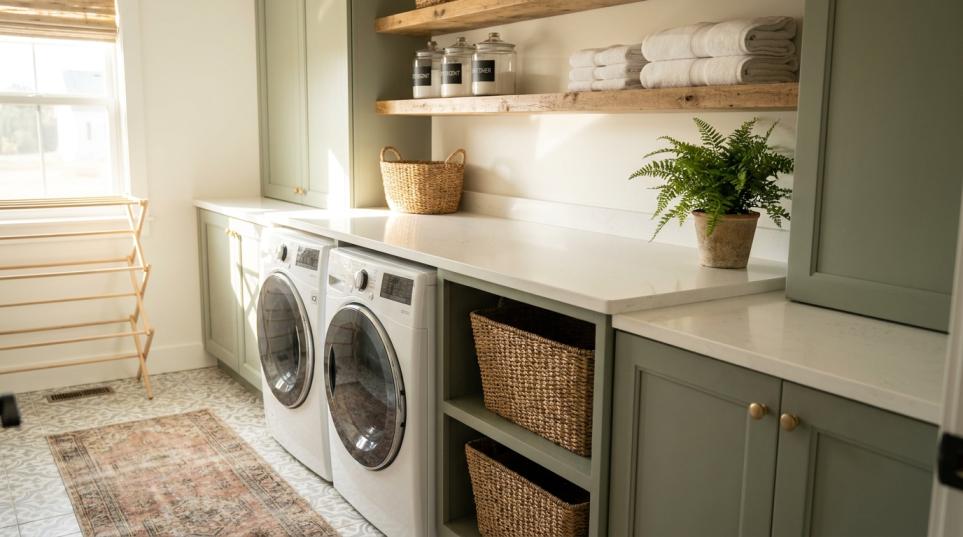
It’s tempting to start a laundry room design with appliances and cabinet finishes. But in practice, most laundry room complaints trace back to arrangement, not square footage a room can be a perfectly reasonable size and still feel unworkable if the appliances, storage, and workspace weren’t planned around how the room actually gets used.
A functional laundry room supports a simple workflow, in this order:
- Sort — dirty clothes arrive and get separated
- Wash and dry — the appliances do their job
- Fold or hang — clean laundry gets processed immediately
- Store — folded items and supplies have a home
When one of these steps has no dedicated space (most often folding), laundry backs up everywhere else in the house instead.
The Best Laundry Room Layouts for Every Space
There’s no single “right” layout the best one depends on your room’s shape and how much floor space you’re working with.
| Layout | Best For | Space Needed | Folding Station Fit |
|---|---|---|---|
| One wall (side-by-side) | Hallway nooks, small dedicated rooms | About 5–6 ft of wall for full-size units | Counter above appliances doubles as the folding surface |
| Galley (corridor) | Narrow, rectangular rooms | Appliances/storage on two facing walls | Counter can run along one or both sides |
| L-shape | Rooms with a doorway on one wall | Two adjoining walls | Dedicated counter on the second leg, away from foot traffic |
| U-shape | Larger, dedicated laundry rooms | Three walls | Full counter run, room for a sink and hanging rod |
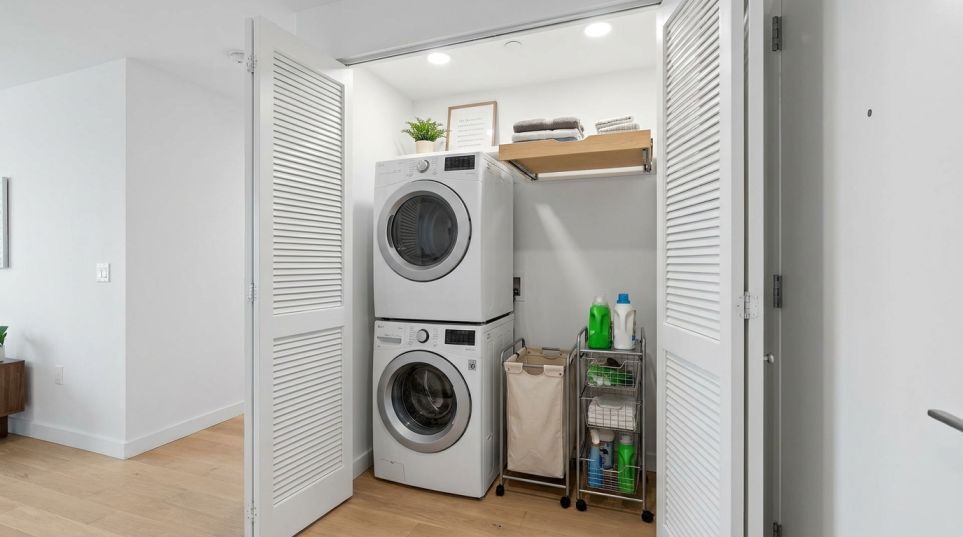
| Stacked closet | Apartments, hallway closets | Roughly a 30–36 in. wide closet | Pull-out or fold-down shelf only |
If two people regularly do laundry together, or you’re folding for a family of five, lean toward a galley or U-shape the extra counter run pays for itself every week.
Getting the Dimensions Right
A laundry room that “looks” the right size on paper can still feel cramped if the details are off.
Counter and cabinet height. Laundry room cabinets typically follow the same standard measurements as kitchen cabinets a 24 inch depth for base cabinets, a 12 inch depth for uppers, and a 36 inch countertop height, with at least 42 inches of clearance recommended between opposing cabinet runs. That 36 inch counter height matters even more here than in a kitchen, since it’s also your folding surface.
Appliance clearance. Leave enough room in front of the washer and dryer to fully open both doors and comfortably load or unload this is where a lot of “compact” laundry closets fall short, since a door that only opens halfway makes every load a wrestling match.
Vent length. If you’re placing the laundry room away from an exterior wall, check the dryer vent path first. Building code caps the dryer exhaust duct at 35 feet from the dryer to the wall or roof termination, and that maximum shrinks by 5 feet for every 90 degree bend. A center of the house laundry room sounds convenient until the vent run won’t legally reach an exterior wall.
That vent isn’t just a code technicality, either. Clothes dryers account for the large majority of home laundry-appliance fires, and the leading cause by far is simply a dryer or vent that hasn’t been cleaned. Easy vent access is a design decision, not just a maintenance one.

Laundry Room Storage That Actually Gets Used
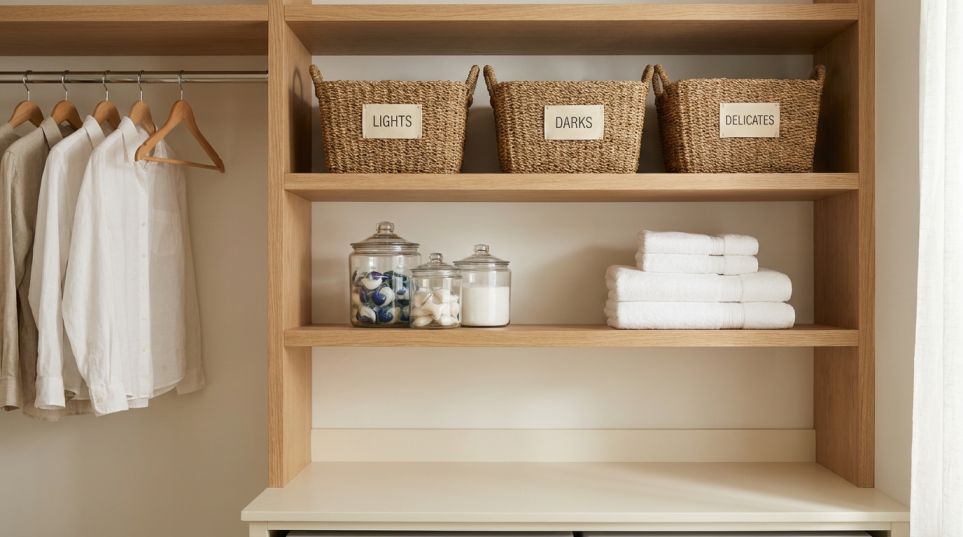
Zone storage by how often you reach for it. Detergent, stain remover, and dryer sheets belong within arm’s reach of the washer. Bulk refills, seasonal linens, and once a year items (holiday tablecloths, the steamer) go up high or in a deeper cabinet.
Use the vertical space you’re already paying for. Open shelving above the machines, a wall mounted rod for air drying, and a slim pegboard for hooks and hangers all add storage without eating floor space.
Build sorting into the design, not around it. A two or three bin system for lights, darks, and delicates keeps sorting from happening in a pile on the floor.
It’s worth noting what tends to get left out of laundry room plans. As Gwen Whiting, co-founder of The Laundress, has pointed out, the washer and dryer usually claim most of the design attention, while the real gap is in the workspace for the supporting tasks storage, sorting, hanging, ironing, stain treatment, and hand washing. Those tasks need a home too, even if it’s just one open cabinet and a hook.
Building a Folding Station That Actually Works
A folding station only earns its keep if the dimensions are right not just the placement.
| Element | Recommended Spec | Why It Matters |
|---|---|---|
| Height | 34–36 in. | Matches standard counter height so folding doesn’t strain your back |
| Depth | 24–25 in. minimum | A folded towel or sheet won’t hang off a shallower counter |
| Width | 36 in. minimum, 48–60 in. ideal | Room for two piles side by side, or a second person folding |
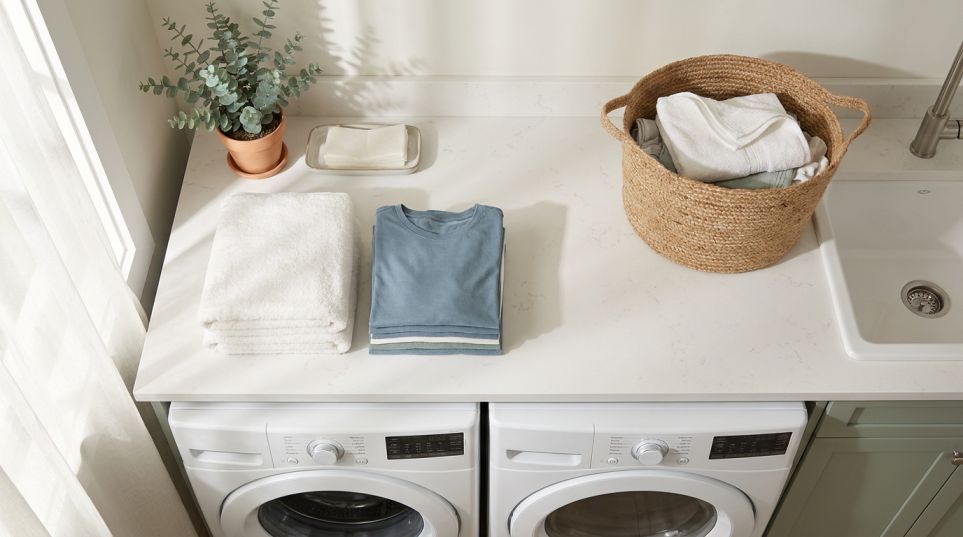
| Surface material | Butcher block, quartz, or laminate | Needs to handle moisture and hot items straight from the dryer |
If you’re short on width, a countertop installed directly over front load machines is the most space efficient option it turns dead air above the appliances into usable surface. In tighter rooms, a fold-down wall shelf or a pull out counter tucked into a cabinet works just as well and disappears when you’re done.
Designers are also finding creative ways to make one surface do double duty. In one recent laundry room redesign featured by Houzz, a multitasking counter served as both a folding station and a kitchen prep surface, alongside a laundry chute built into the cabinetry proof that a folding station doesn’t have to live in isolation from the rest of the house.
5 Laundry Room Design Mistakes Worth Avoiding
- Skipping the folding surface entirely. Even a small pull out shelf beats no dedicated spot.
- Ignoring appliance door swing. Measure the fully open door, not just the appliance footprint.
- Under lighting the room. Task lighting over the counter and sink makes stain-checking and sorting far easier.
- Treating the dryer vent as the only ventilation needed. A windowless laundry room benefits from its own exhaust fan ducted to the exterior to manage humidity and condensation from the appliances.
- Designing for the machines and nothing else. Leave room for the tasks that happen around them ironing, hand washing, hanging.
Small Laundry Room? Here’s What Still Works
A tight footprint doesn’t rule out a functional laundry room it just narrows your options:
- Stack the washer and dryer to free up an entire wall for storage or folding
- Add a retractable or wall-mounted drying rack instead of a floor rack
- Use a rolling cart as a mobile folding station that tucks away between loads
- Hang an over-the-door organizer for detergent pods, dryer balls, and stain sticks
Key Takeaways
- Map the workflow (sort, wash, dry, fold, store) before choosing appliances or finishes
- Match your layout one wall, galley, L-shape, U-shape, or stacked to your room’s actual shape
- Keep counters at 34–36 in. high and at least 24 in. deep for folding
- Check dryer vent length and clearances before finalizing the room’s location
- Design storage for the whole laundry process, not just the machines
Final Thoughts
A laundry room doesn’t need to be large or expensive to work well it needs a layout that matches how you actually move through the chore, a folding surface sized for real use, and storage that accounts for more than just detergent. Small, deliberate choices here save far more time than they cost to plan.
Have a laundry room layout you’re stuck on, or a small-space folding station that worked surprisingly well? Share it in the comments and if you’re tackling the rest of the house next, check out our guides on mudroom organization and small space storage solutions for more room by room ideas.